



Measuring arms
OnyxAceMeasuring arms
with 3D scanners
Onyx SkylineAce Skylinewith 3D scanners

MAHA SE & Co. KG, a German manufacturer of workshop and vehicle inspection equipment, uses 3D measurement technology to inspect and adjust welding fixtures used in its production processes.
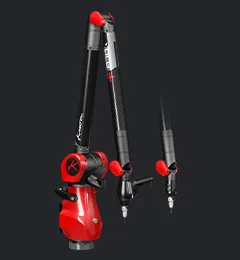
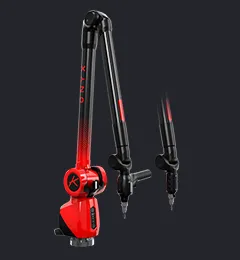
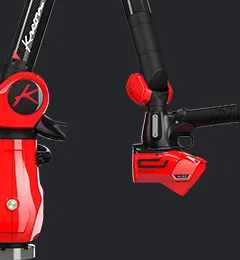
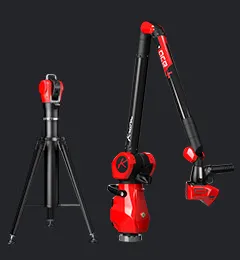
To replace an ageing tactile measuring arm and improve measurement capabilities, the company implemented a Kreon arm equipped with a 3D laser scanner.
This system is now used daily in the company’s special production department for fixture inspection, prototype validation, and occasional reverse engineering.

MAHA manufactures and maintains fixtures used during the production of mechanical components and assemblies. These fixtures ensure that parts remain correctly positioned during the manufacturing process. However, several factors can affect fixture geometry over time:
Because of these factors, fixtures must be inspected at several stages of their life cycle:
The MAHA team discovered Kreon 3D metrology solutions at the Control trade fair. After discussions with Kreon specialists and evaluating the system’s capabilities, they selected a Kreon scanning arm solution combined with PolyWorks software for measurement and data processing.
The system was selected primarily for its price-performance ratio when replacing the company’s previous tactile measuring arm. The MAHA’s metrology technicians leverage the system for a variety of critical applications:
Parts produced using these fixtures are also inspected to detect deviations resulting from:
Typical measurement accuracy requirements depend on the technical drawing of the component, but are generally around 0.1 mm.
For complex assemblies, the process is often iterative. A fixture is controlled, modified, and used to produce a part ; that part is then inspected, and the fixture is further refined until the output meets perfect specifications.
The main application involves the inspection of welding fixtures, which often contain adjustable positioning components, such as bolted supports. When parts become stuck in the fixture, operators sometimes need to apply force to remove them, which can shift these positioning elements. Measurement allows technicians to verify whether the fixture geometry remains within acceptable tolerances.
Scanning the fixtures also makes it possible to perform offline programming of welding robots, especially when the CAD of the fixtures does not exist.
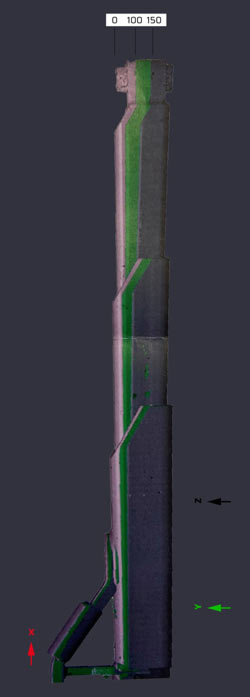
In specific cases, certain assemblies are weighted to verify their deformation at 0%, 100%, and 150% of their intended load, ensuring the variation in the assembly’s position remains within specific standards and compliance.
One of the primary advantages reported by the MAHA team is the use of color analysis. The PolyWorks software generates a color map that allows for the rapid detection of deviations across the entire surface of a part.
In the case of custom-made products or individual parts for which no fixture exists, the system complements the operator’s professional experience by providing an additional measurement-based verification before further processing.
The integration of the Kreon 3D metrology system has streamlined MAHA’s quality control workflow through:
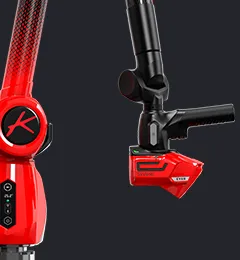
The Skyline Open 3D scanner allows full-part inspection through CAD comparison, which was not possible with the company’s previous tactile measurement system.
MAHA SE & Co. KG is a leading high-tech manufacturer of vehicle inspection and workshop equipment. Their product range includes test benches, vehicle lifts, and various diagnostic devices for cars, utility vehicles, and motorcycles. With a dedicated special production department, MAHA focuses on delivering precision-engineered solutions tailored to the evolving needs of the global automotive industry.