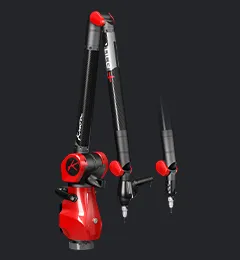
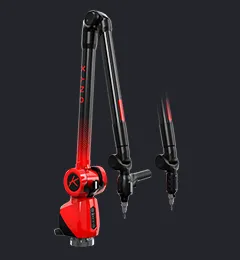
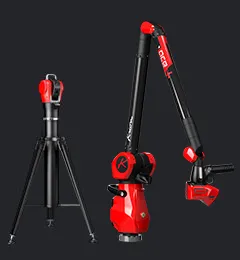
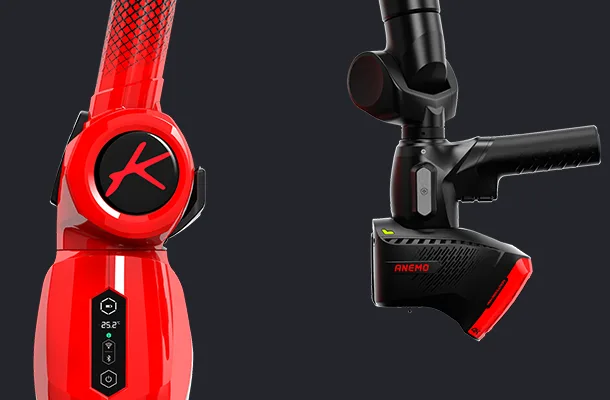
Anemo scanner with Onyx measuring arm is the ultimate, uncompromising solution: exceptional acquisition speed, resolution, and accuracy, that meets the most stringent requirements.
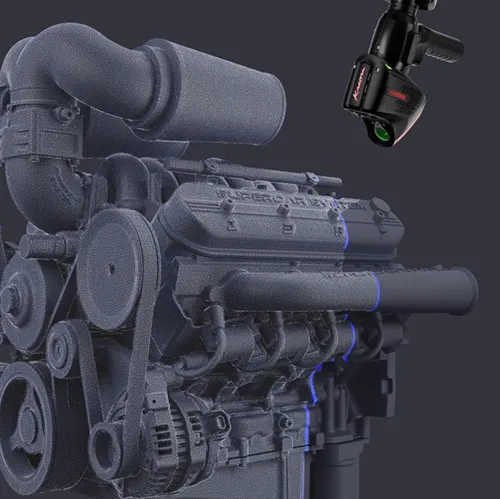
With its blue laser, incredible speed of 1,200,000 points/sec, high frequency, and 200 mm-wide scan line, Anemo rapidly acquires large point clouds without compromising quality.
25 µm RESOLUTION
Capture details the naked eye can barely see
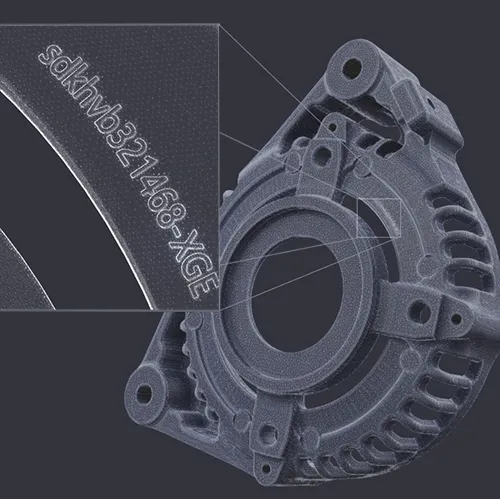
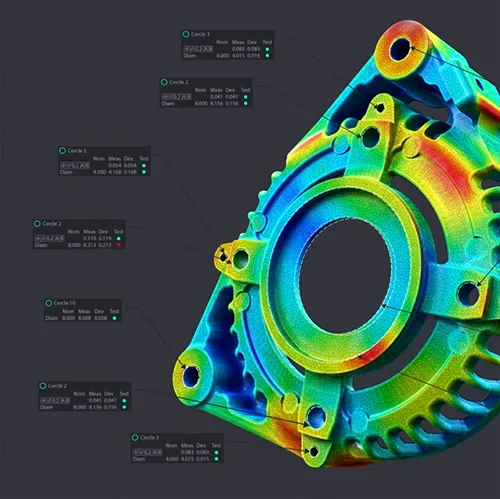
Anemo is the first Kreon scanner capable of acquiring 4,000 points per laser line, offering an exceptional resolution of 25 µm. This level of scanning precision enables the accurate capture and inspection of the most delicate geometries, such as engravings, fine edges, or markings. Even the smallest defects, including cracks and burrs, are detected with high precision.
12 µm ACCURACY
A 3D scanner engineered for precision
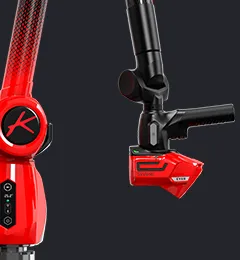
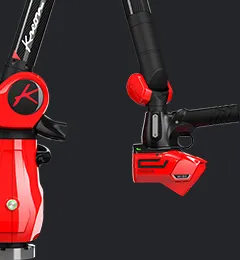
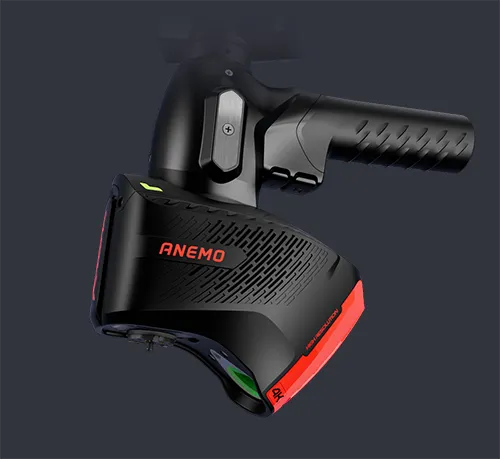
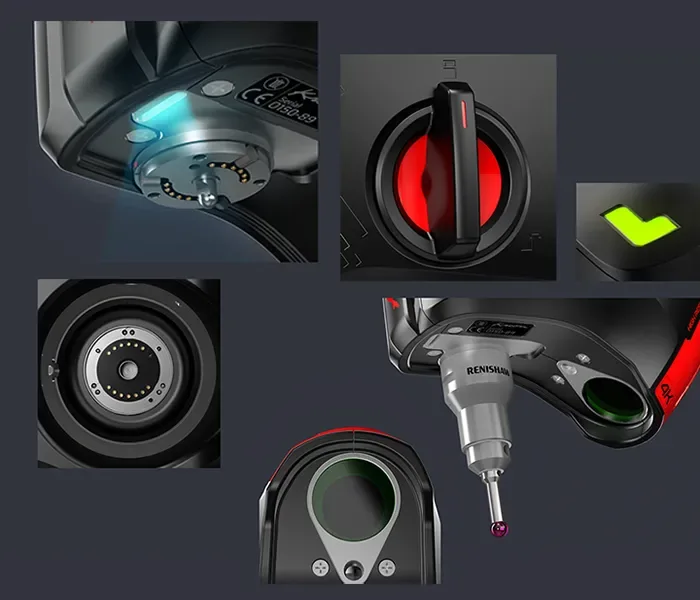
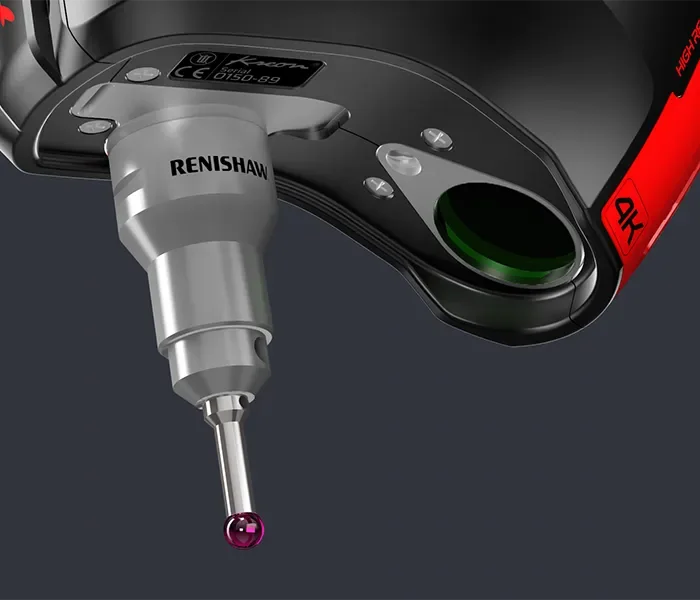
With its scanner and probe combination, Anemo covers most metrology applications. The probe mounts under the scanner on a standard Renishaw PAA1 interface, bringing better repeatability and precision to parts with the strictest tolerances.
3D scanner ANEMO
Scanning excellence for ONYX measuring arm
Anemo scanner with Onyx measuring arm is the ultimate, uncompromising solution: exceptional acquisition speed, resolution, and accuracy, that meets the most stringent requirements.
With its blue laser, incredible speed of 1,200,000 points/sec, high frequency, and 200 mm-wide scan line, Anemo rapidly acquires large point clouds without compromising quality.
25 µm RESOLUTION
Capture details the naked eye can barely see
Anemo is the first Kreon scanner capable of acquiring 4,000 points per laser line, offering an exceptional resolution of 25 µm. This level of scanning precision enables the accurate capture and inspection of the most delicate geometries, such as engravings, fine edges, or markings. Even the smallest defects, including cracks and burrs, are detected with high precision.
12 µm ACCURACY
A 3D scanner engineered for precision
With its scanner and probe combination, Anemo covers most metrology applications. The probe mounts under the scanner on a standard Renishaw PAA1 interface, bringing better repeatability and precision to parts with the strictest tolerances.
Performance and comfort are in the details
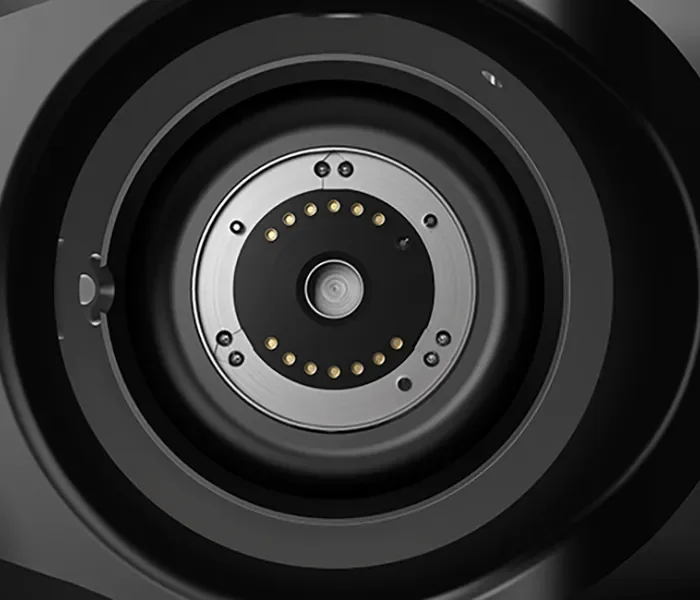
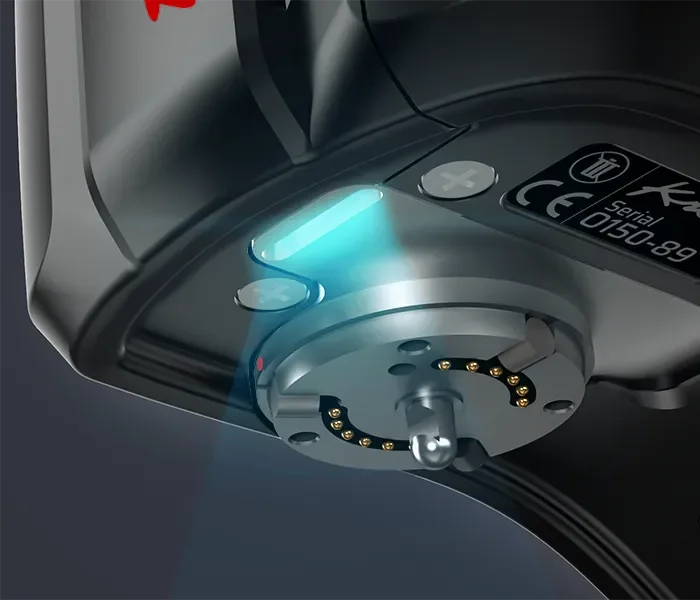
Repeatable connection
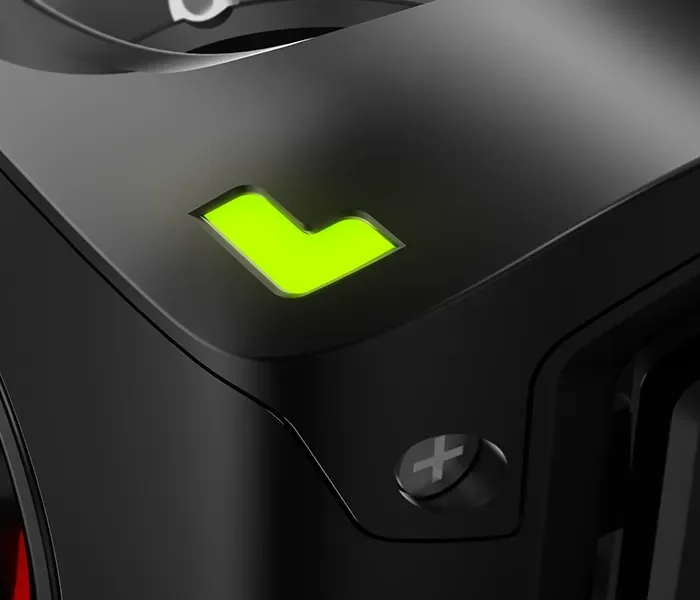
LED indicator
Removable scanner
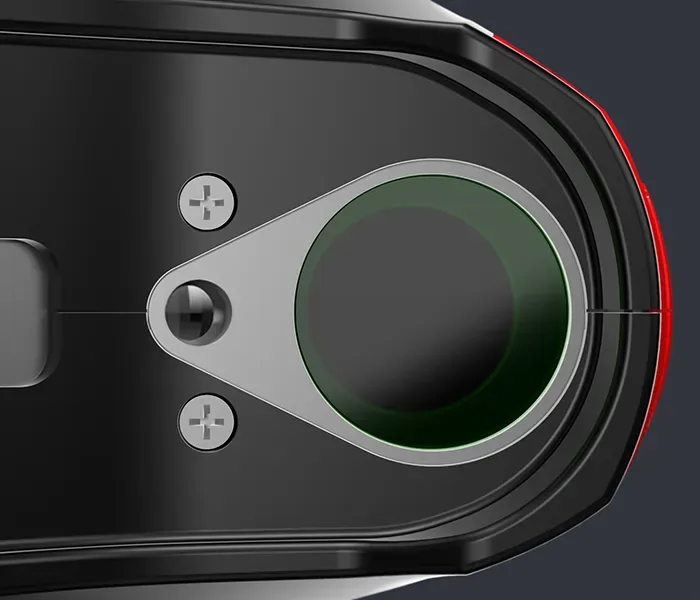
Blue and large laser line
Scanner with repeatable probe
High resolution camera
Always the best measurement results
All Kreon 3D scanners are validated in accordance with the ISO 10360-8 standard.
Faithful to their specifications, Kreon 3D scanners can easily be integrated into a rigorous quality approach.