Measuring arms
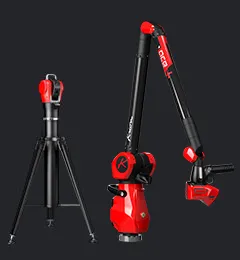
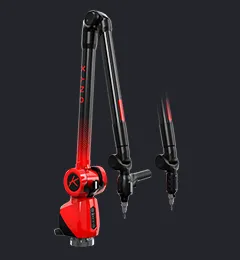
OnyxAceMeasuring arms
with 3D scanners
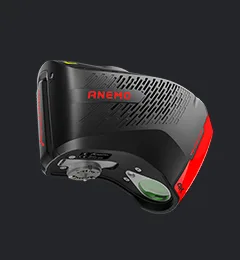
Onyx ANEMOOnyx SkylineAce Skylinewith 3D scanners





From aluminium castings to ductile iron housings and molding, efficient production processes remain a key element for fabricators to produce complex parts at scale. However, ensuring geometric accuracy and consistent quality is still a major challenge.
Portable 3D measurement solutions, including measuring arms and laser scanners, support manufacturers in accelerating inspection, strengthening control processes, and maximising ROI.
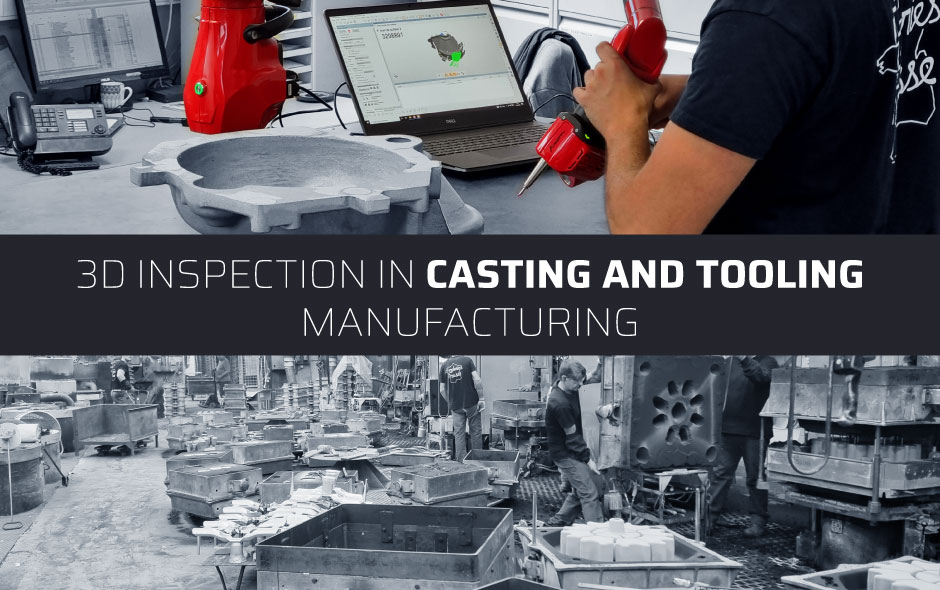
Unlike machined components manufactured from stable raw stock, cast and molded parts undergo multiple physical and thermal transformations throughout the production cycle.
Molten material filling the mold cavity, cooling, solidification, extraction, machining and final assembly- every stage can introduce geometric variations and surface anomalies.
These often remain undetected until machining or assembly, which significantly increases operational costs.
During solidification, cast parts naturally undergo dimensional changes. Uneven cooling rates, varying wall thicknesses, and complex geometries can cause shrinkage, affecting the final shape of the component. Some common imperfections include:
Even minor defect inconsistencies can lead to out-of-tolerance parts, resulting in machining difficulties, assembly issues, and increased rework.
Molds and dies are continuously exposed to thermal cycling, mechanical stress, and repeated fabrication loads, causing severe impact on dies over time. Rounded edges, enlarged cavities, and degraded surface finish are major hurdles during production cycles.
Because tooling wear develops progressively, the QC team may not immediately detect its impact on part functionality.
Therefore, active monitoring of regular component profiles is a critical element of preventive quality assurance in modern foundries, helping avoid non-conformities that can accumulate across entire batches.
In many processes, internal cavities are formed by sand or ceramic cores positioned within the mold. However, factors such as handling, mold closing forces, thermal expansion, and process variability can cause cores to shift during production.
The consequences can include:
Core shift remains one of the most difficult defects to identify using traditional equipment and methods because many critical features are partially or completely inaccessible.
Most large-format cast products require secondary machining operations to achieve the final physical features. The accuracy of these operations depends heavily on the characteristics and integrity of the original casting.
If the workpiece contains excessive variation, machining processes may encounter:
In precision-driven industries such as automotive and aerospace, even minor non-conformities can affect assembly and disturb the supply chain.
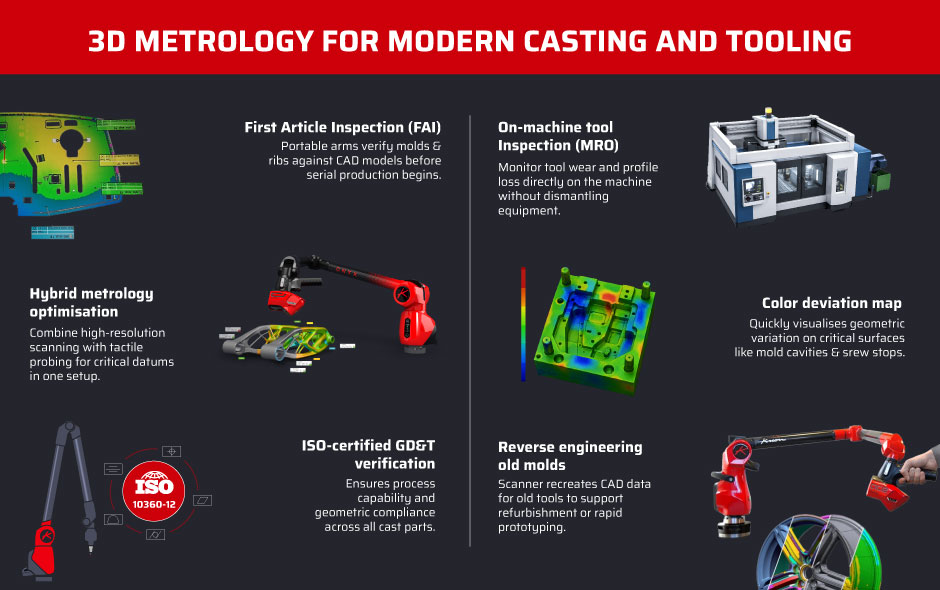
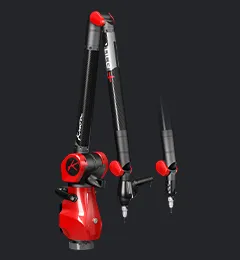
Measurement arms like Onyx verify that the first article produced (molds, long core pins, ribs, gussets, and cavity geometry) matches CAD models before serial production begins.
The measuring arms validated in accordance with ISO 10360-12 are engineered to conduct precise, comprehensive GD&T verification, ensure process capability, and confirm compliance for all types of cast materials.
Using 3D metrology systems, industrial experts can quickly generate accurate conformity assessment reports and verify compliance with the client’s requirements.
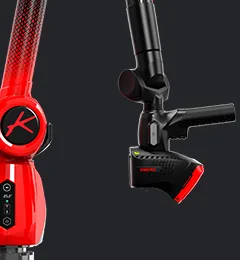
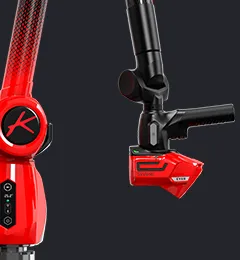
High-resolution scans let technicians visualise the fine details on the surface of cast parts and tooling, while tactile probing verifies critical datums, joints and high-precision features. A hybrid metrology solution combines both methods in one setup, eliminating the need for multiple measurement tools.
This flexibility makes the overall process efficient and repeatable by optimising mold design, gating and feeding systems.
Portable CMMs allow foundries to inspect tooling directly on the machine, without dismantling the tool or transporting it to a metrology laboratory.
Measurement and color deviation mapping make it possible to quickly visualise geometric variations on critical tooling surfaces, including stamping screw stops, mold cavities, and other functional features.
These inspections enable manufacturers to monitor wear over repeated production cycles and detect deformation, twisting, or loss of profile that could affect the resulting castings. This allows earlier corrective action, helping maintain consistent casting quality and reduce unplanned downtime.
Some tools are rarely used for production over a long period and may no longer have complete or up-to-date CAD documentation. Often a new mold is required when a customer asks for a production run.
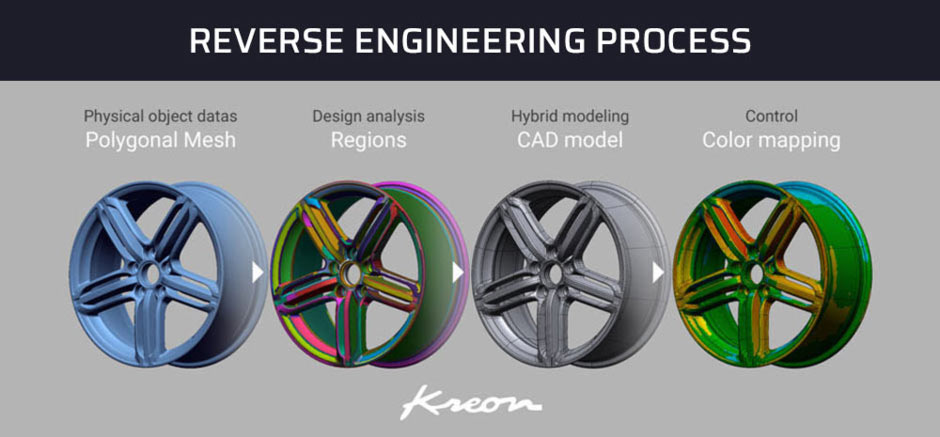
Industrial scanners provide an efficient solution to reverse-engineer old molds to support refurbishment, redesign, or replacement.
Reverse engineering is also valuable for design and R&D teams during rapid prototyping. Instead of redesigning the prototypes from scratch, researchers can modify a 3D scan of a part manually to reconstruct their CAD model.
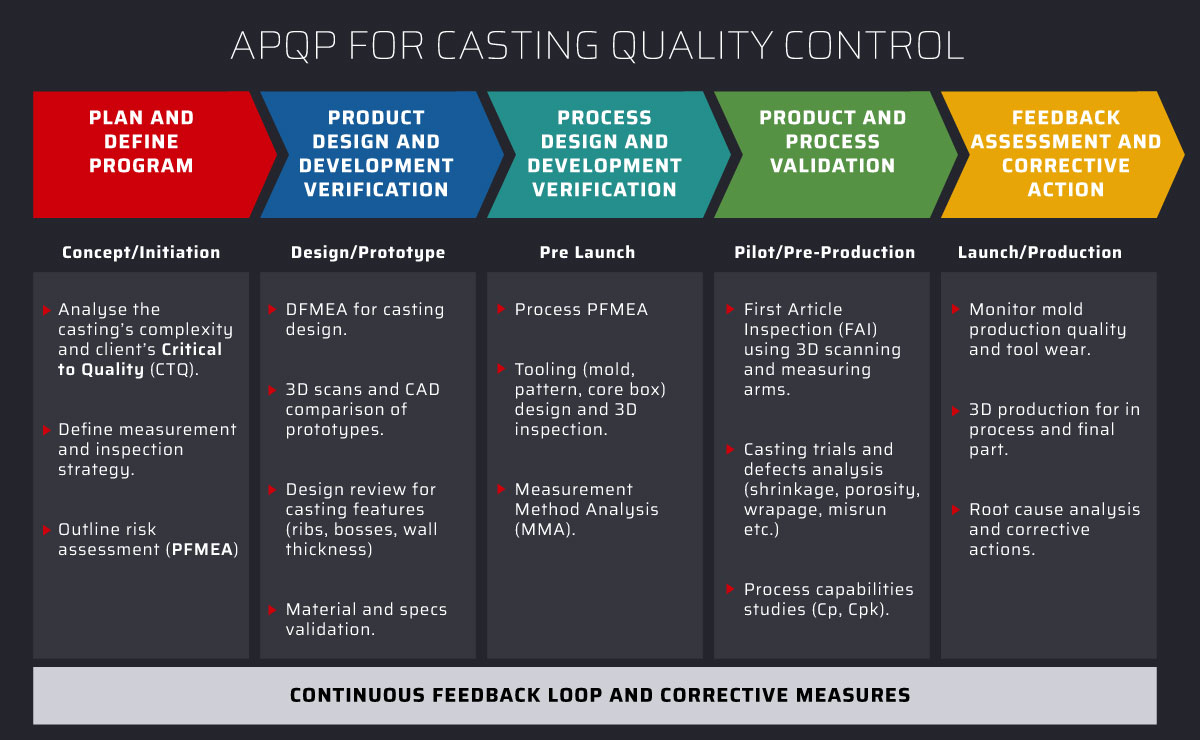
Advanced Product and Quality Planning (APQP) build agility into the production process from the earliest stage rather than detecting defects later at the assembly line.
By integrating robust process planning, selecting the right acquisition tools, conducting risk analysis, and performing dimensional assessment, foundries can reduce drift and achieve first-time quality.
Continuous feedback plays an important role in APQP, improving casting process capability throughout the product life cycle.
Fonderies Fraisse, a French specialist in aluminium alloy casting, recognised that its conventional methods alone could no longer meet the flexibility and speed required for modern foundry operations.
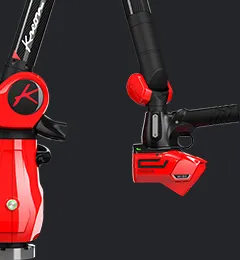
To strengthen its capabilities, Fonderies Fraisse invested in a Kreon Ace 7-axis 2.5m measuring arm equipped with the Skyline Wide 3D scanner. The metrology solution enabled the company to inspect components ranging from 100 mm to 700 mm directly on the shop floor.
Key outcomes:
Read the full case study here.
Modern foundries are expected to produce increasingly complex castings while meeting tighter tolerances, shorter lead times and higher customer expectations.
Portable 3D metrology solutions provide manufacturers with the flexibility to inspect tooling and finished castings directly on the shop floor, enabling faster decision-making and maximising process control.
From First Article Inspection and APQP to reverse engineering and predictive maintenance, 3D measurement has become a strategic investment that allows facilities to reduce scrap, boost product performance, and boost return on investment.


